Projects
Attic Conversion projects
An attic conversion can add a bedroom, office or bathroom without extending the building. Browse attic and loft ideas, from dormer rooms to skylit studies, use CraftMe's AI room ideas to try layouts on a photo of your space, then book a local builder to check the structure and plan the work.
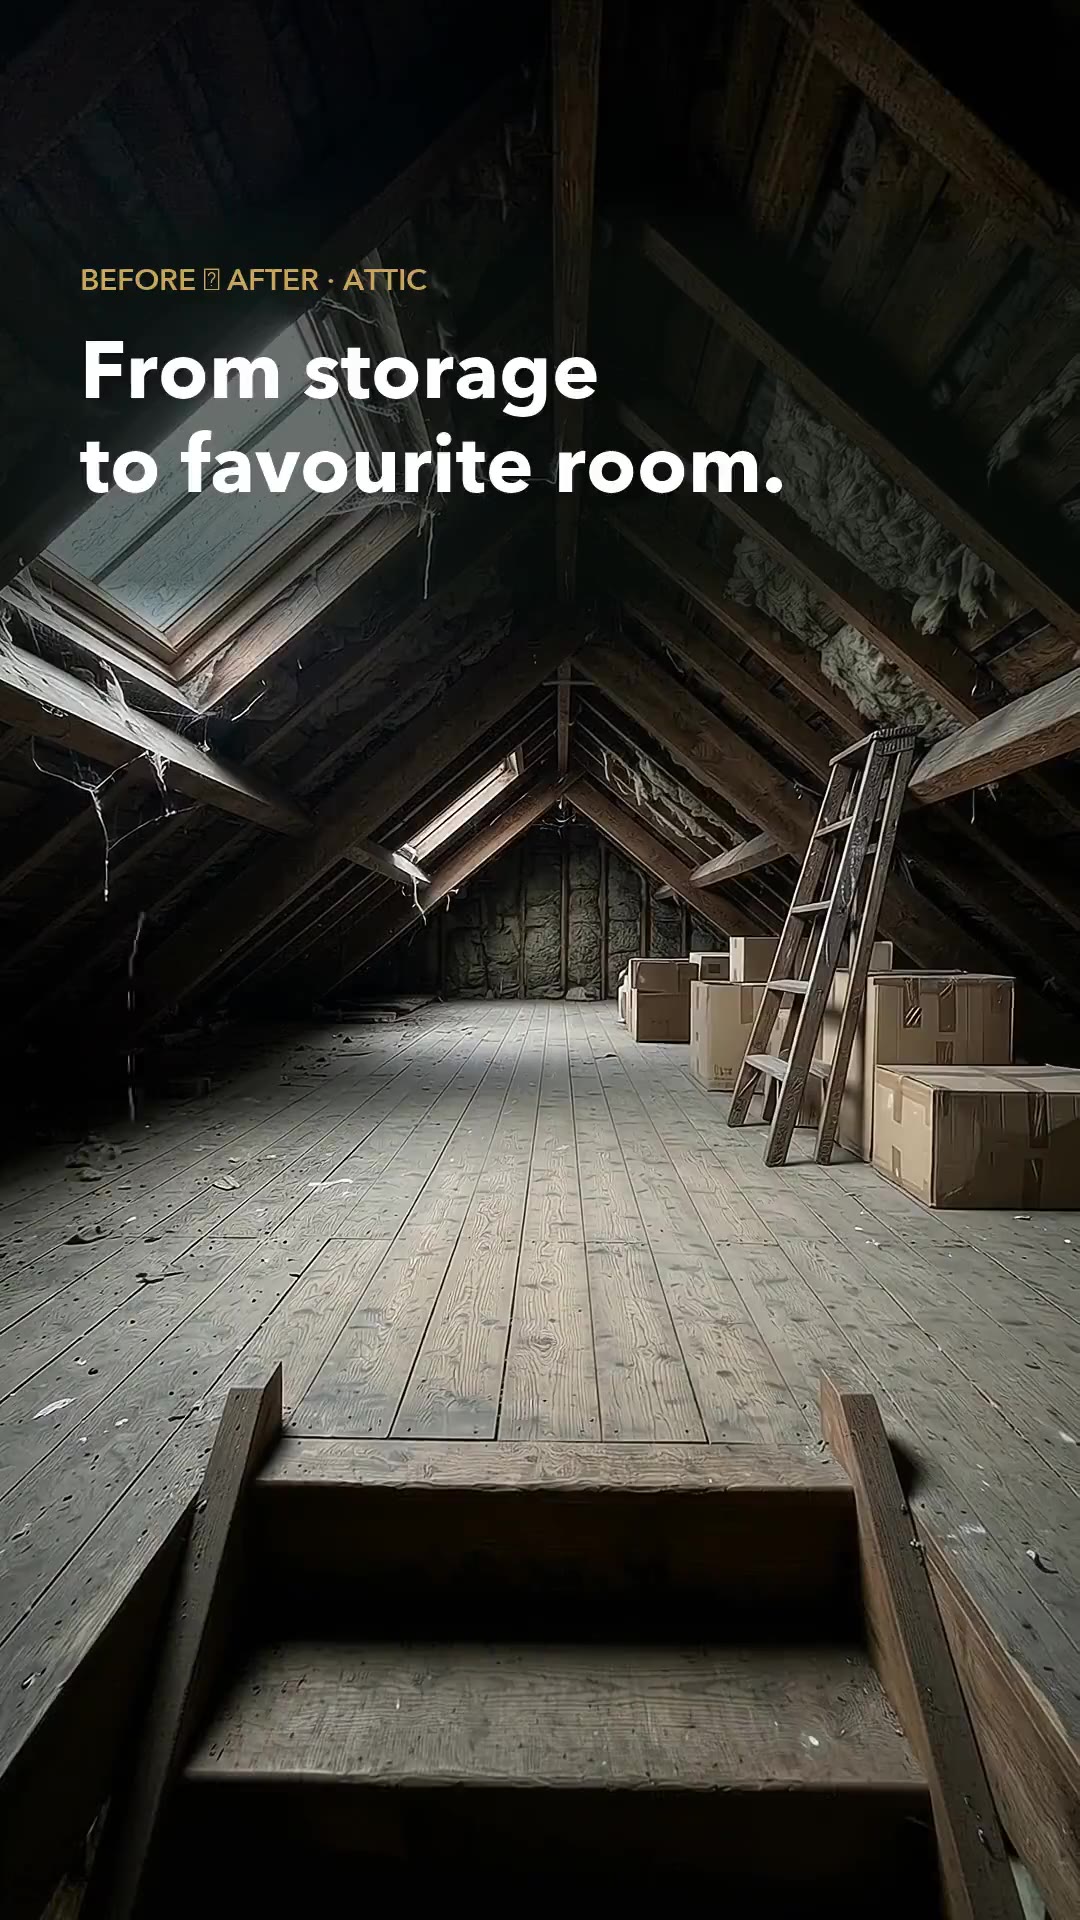
1 attic conversion project on CraftMe
Real projects from the CraftMe community. Tap one to see the craftsperson and book.

More projects
Other recent projects from the CraftMe feed.








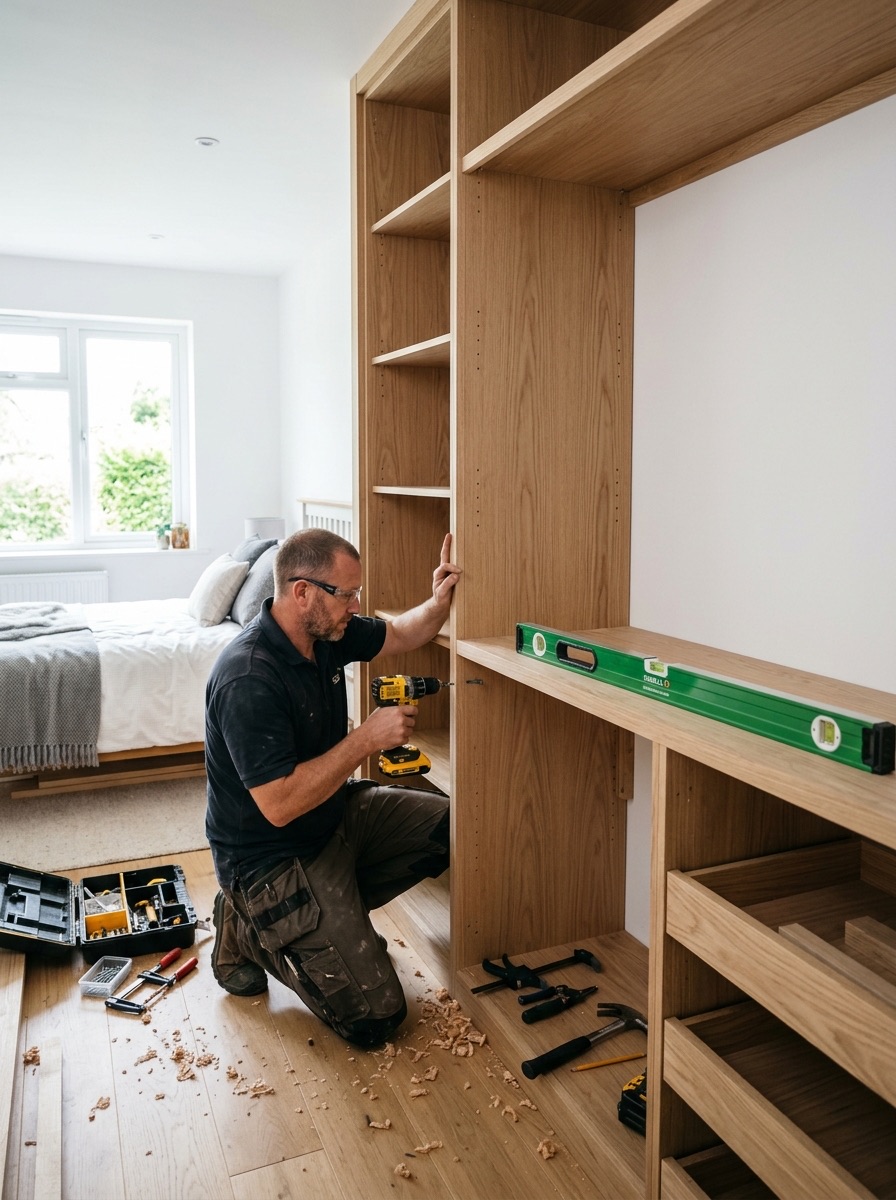
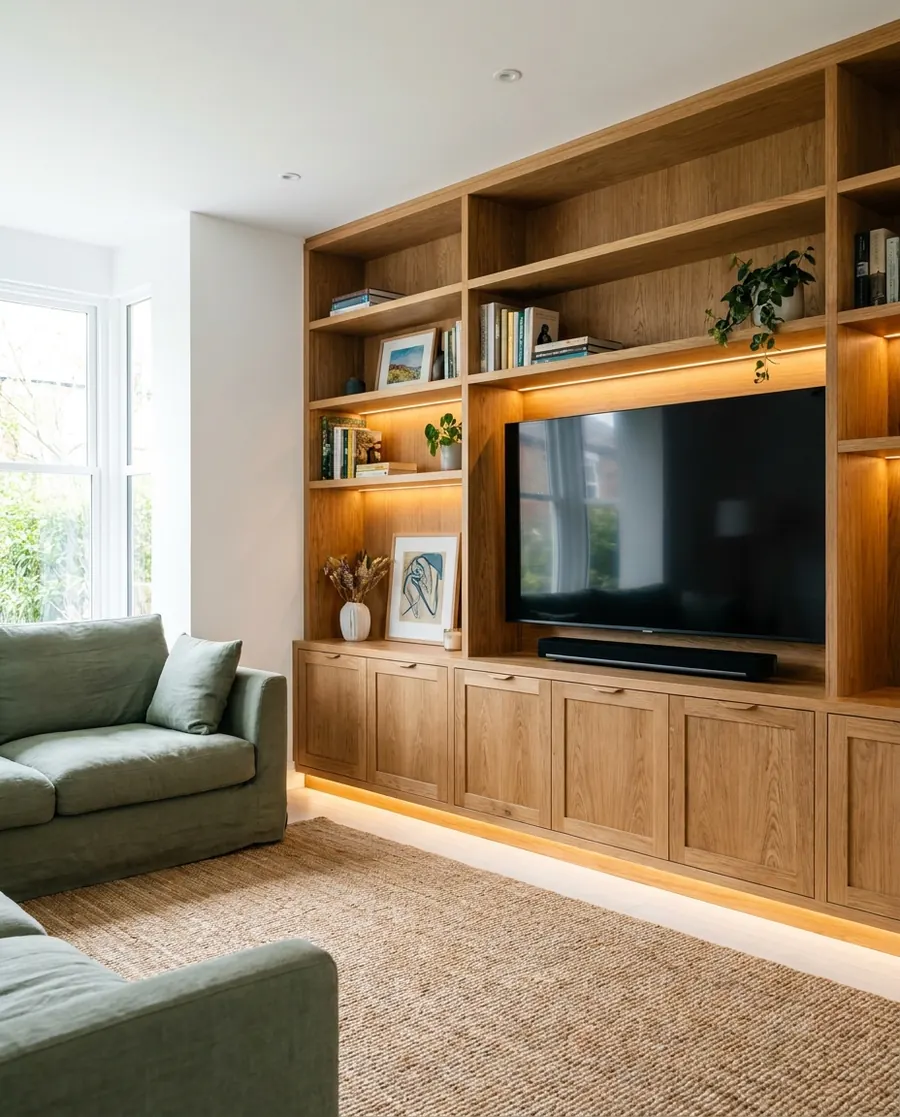

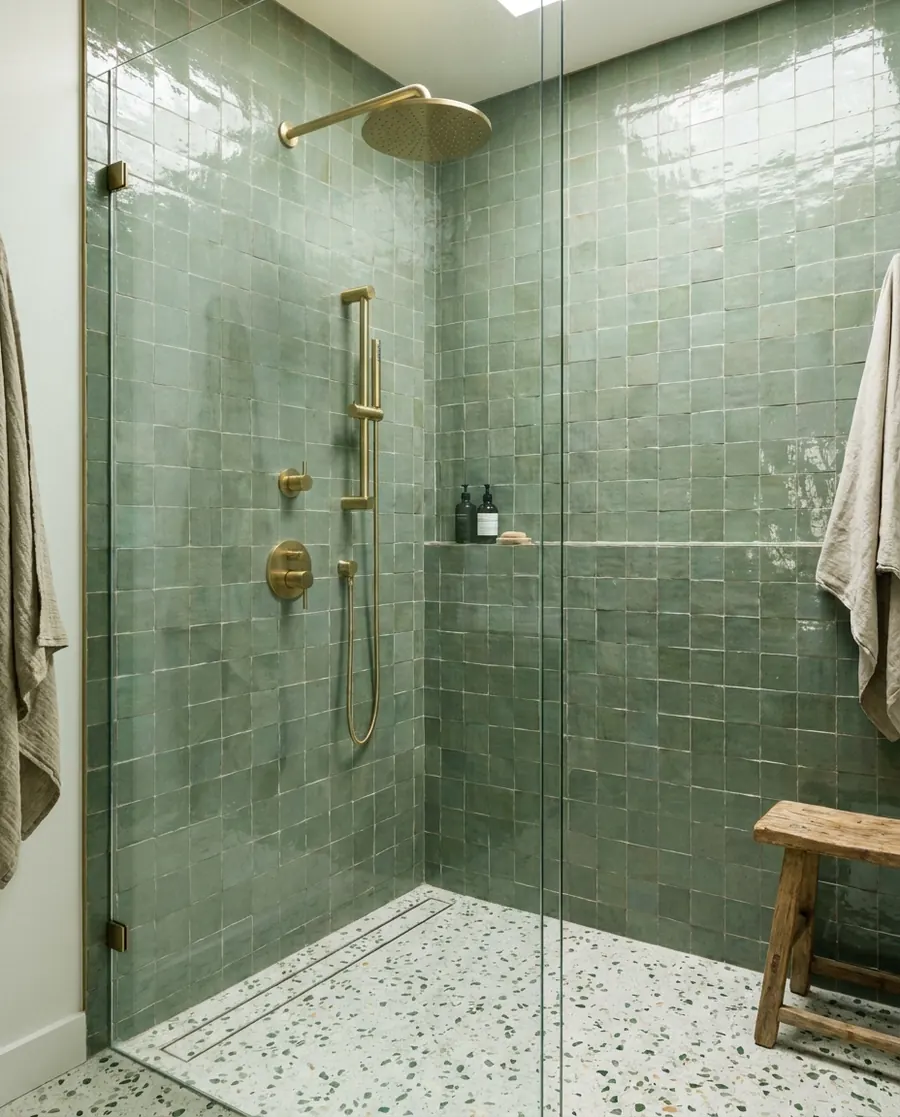

What are attic conversion projects?
An attic conversion turns an unused roof space into a habitable room. It usually involves reinforcing the floor structure, adding insulation and fire protection, installing windows or a dormer, and fitting stairs and electrics. Ceiling height, the roof structure and building regulations all shape what is possible, so a structural survey is an important first step.
Popular attic conversion styles
Dormer Bedrooms
A dormer window adds headroom and floor space for a comfortable sleeping room.
Skylit Studios
Roof windows bring in daylight for a bright home office or studio.
Loft Bathrooms
A compact bathroom in the roof space, planned around sloping ceilings.
Attic Playrooms
A flexible room with built-in storage and lots of natural light for children.
Built-In Attic Storage
Storage under the eaves that makes the most of sloping walls.
Variations and occasions
FAQ
Attic Conversion projects – questions & answers
Is every attic suitable for conversion?
No. The roof structure, ceiling height and access all matter. A structural engineer or experienced builder can check whether the existing roof can take the new loads and meet building regulations.
Do I need planning permission for an attic conversion?
It depends on the works and your area. Dormers and roof changes often need approval, and some conversions can be carried out under permitted development. Check with your local authority.
How do I add stairs to an attic?
The stairs need enough space and headroom and must meet safety rules. Your builder will plan a suitable staircase, which may mean moving other rooms or changing the layout below.
Will an attic room be warm enough?
Good insulation in the roof, correct ventilation and an appropriate heating system are essential. A heat pump or radiators can be planned into the design from the start.
Can I visualise an attic room with AI?
Yes. CraftMe's AI room ideas let you upload a photo of your attic and try layouts, colours and storage. The visual is a guide, so have a builder confirm the sloped ceilings and headroom on site.