Projects
Built-In Wardrobe projects
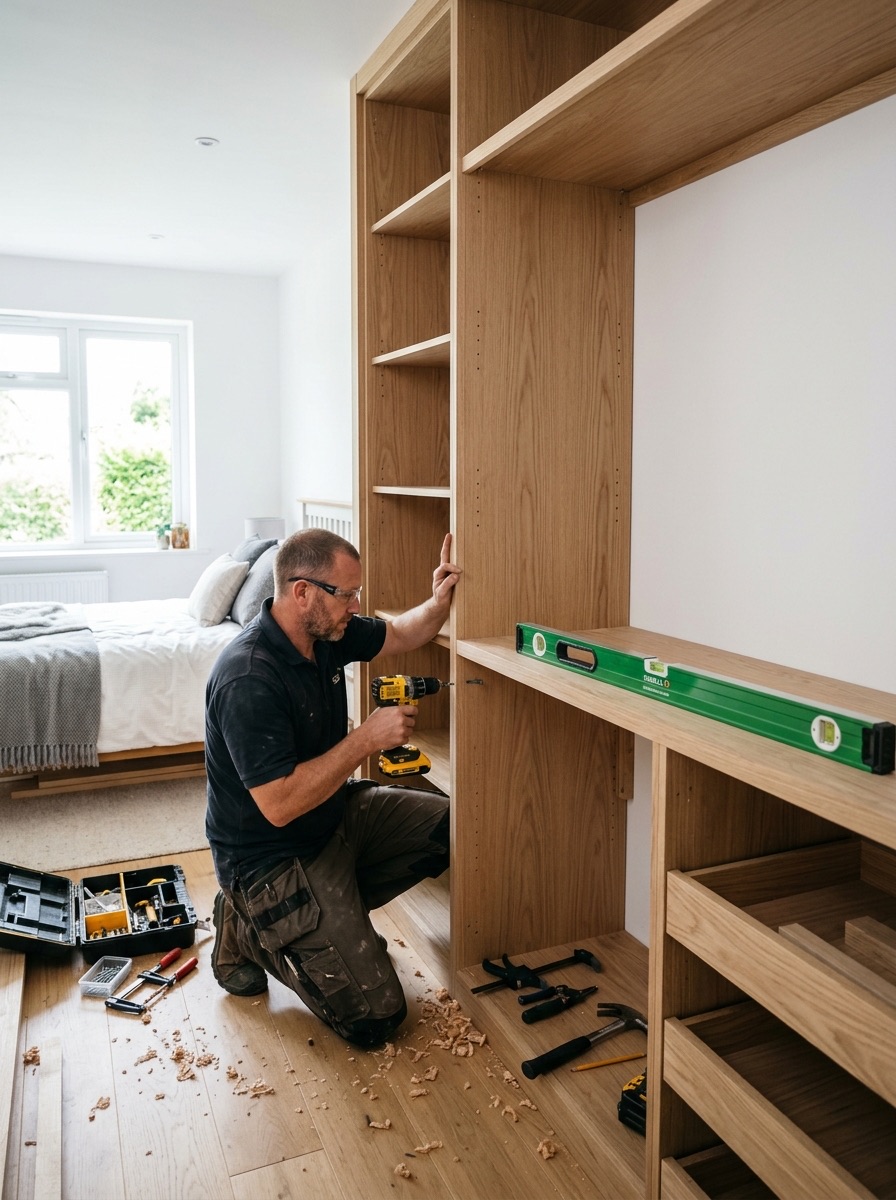
Built-in wardrobes make the most of awkward spaces and keep rooms tidy. Browse built-in wardrobe ideas for alcoves, bedrooms and hallways, use CraftMe's AI room ideas to try layouts on a photo of your room, then book a joiner near you to measure and build the storage.
1 built-in wardrobe project on CraftMe
Real projects from the CraftMe community. Tap one to see the craftsperson and book.

More projects
Other recent projects from the CraftMe feed.




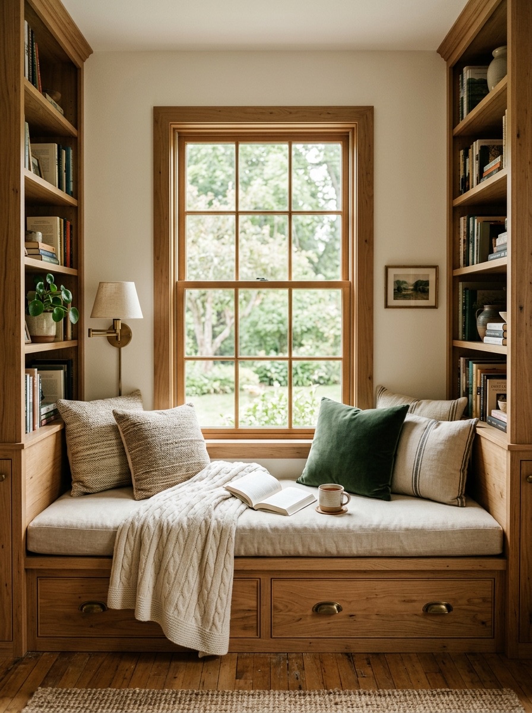

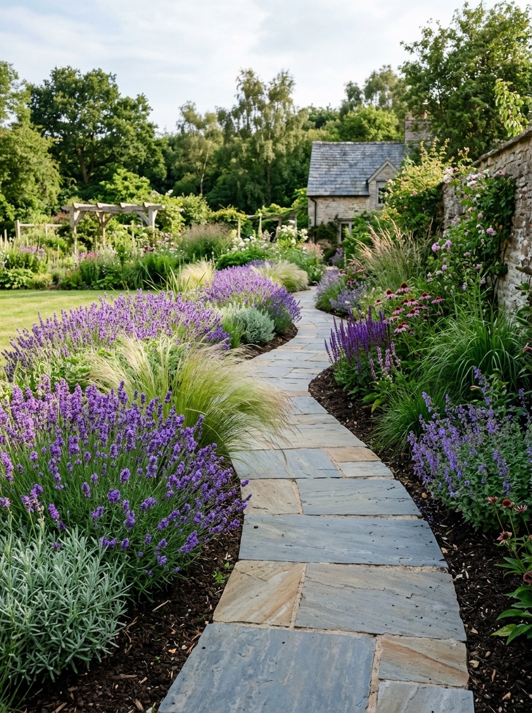

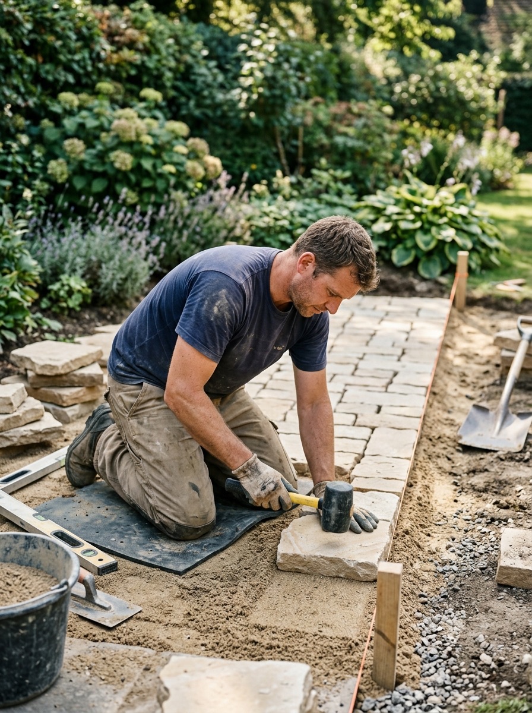
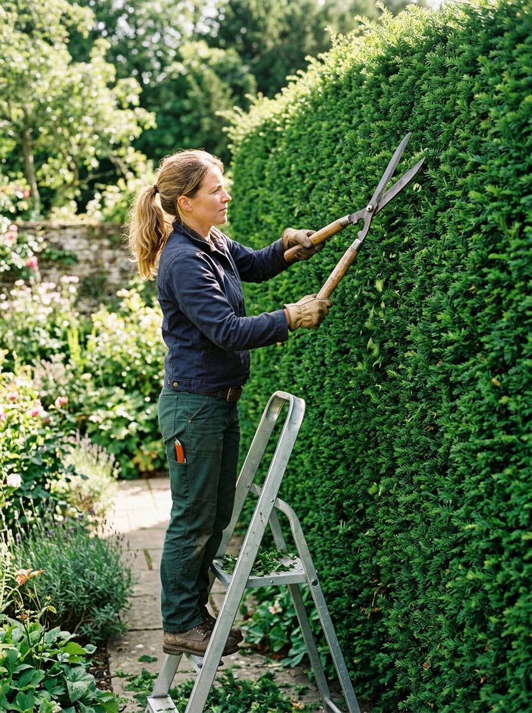
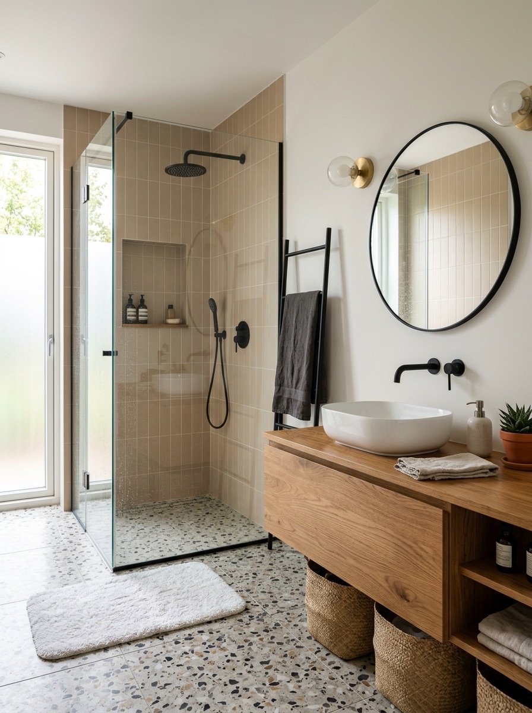

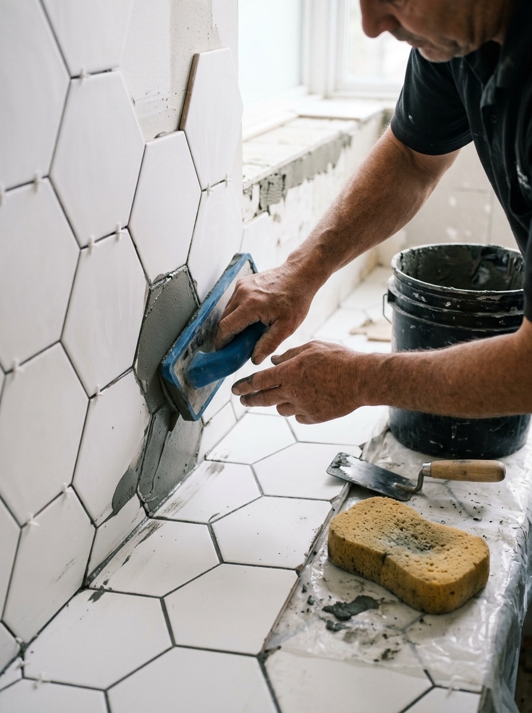
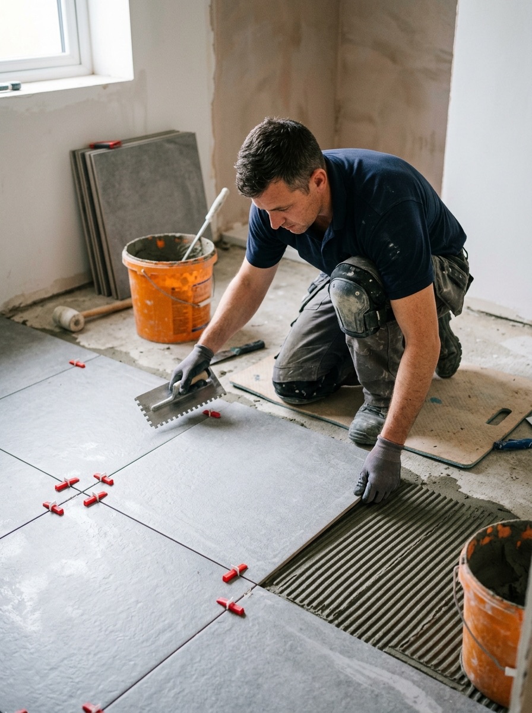
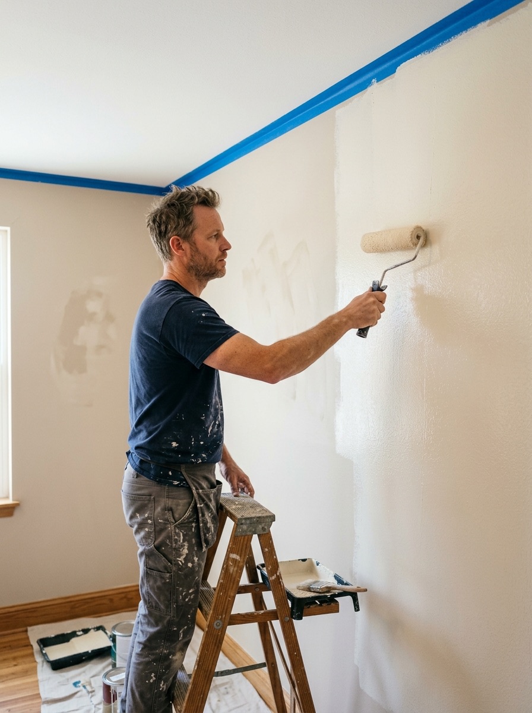

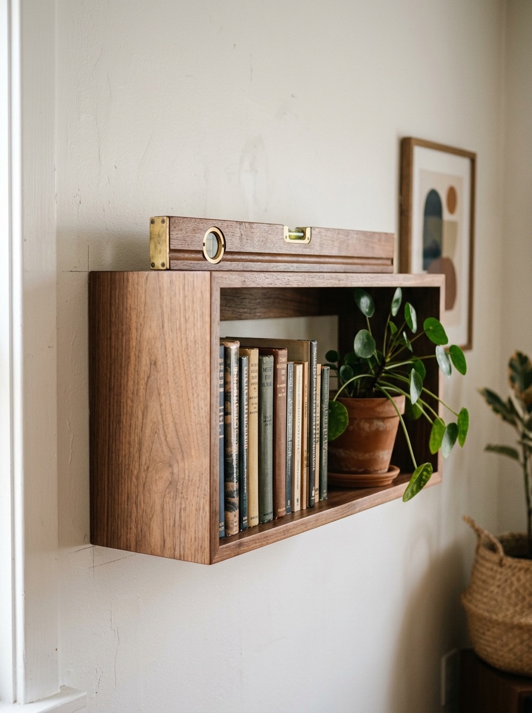


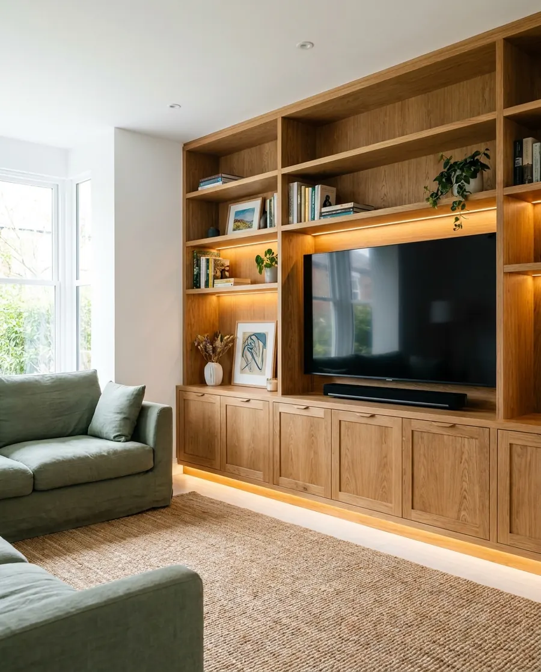



What are built-in wardrobe projects?
A built-in wardrobe is storage made to fit a specific space, such as an alcove, a wall or a sloping ceiling. It is usually designed around the room's measurements, the doors (hinged, sliding or open), the internal layout and the finish. Because the design is tailored, a good joiner measures carefully and plans the fixings, skirting and lighting from the start.
Popular built-in wardrobe styles
Sliding-Door Wardrobes
Full-height doors that save space and suit smaller bedrooms.
Alcove Wardrobes
Storage built into a recess for a seamless, custom look.
Walk-In Dressing Rooms
A small room with fitted shelving, rails and drawers for a dedicated dressing area.
Hallway Storage
Fitted coat storage and cupboards that keep entrance areas clear.
Handleless Fitted Wardrobes
Flush doors with push-to-open or recessed grip details for a clean finish.
Variations and occasions
FAQ
Built-In Wardrobe projects – questions & answers
How much does a built-in wardrobe cost?
The cost depends on the size, the door type, the materials and the internal fittings. A joiner can give a quote after measuring the space, and comparing a few quotes helps you understand the options.
Should I choose sliding or hinged doors?
Sliding doors save space because they do not swing open, so they suit small rooms. Hinged doors give full access to the interior at once. Your joiner can advise based on the room layout.
Can a built-in wardrobe go over a sloping ceiling?
Yes. Built-in wardrobes can be shaped around a sloping ceiling, which is a common solution in attic rooms. The internal layout is planned around the usable height.
Do built-in wardrobes need a wall to be level?
Not perfectly, because joiners can scribe panels and add packing where walls are uneven. Measuring carefully and planning the fixings properly avoids gaps and misaligned doors.
Can I visualise a built-in wardrobe with AI?
Yes. CraftMe's AI room ideas let you upload a photo of your room and try different door styles, colours and layouts. Use the preview to choose the look, then have a joiner measure the space on site.